
Services
36 services. One accredited partner.
NDT, mechanical, chemical and field testing under one roof, to JIS, GOST, ASME, ASNT, ASTM, BIS, ISO, IIW and more.
36
Testing & inspection services
19
NABL accredited to ISO/IEC 17025
11
Also performed on your site
7
Disciplines under one roof
NABLNABL accreditedOn siteAlso performed on site
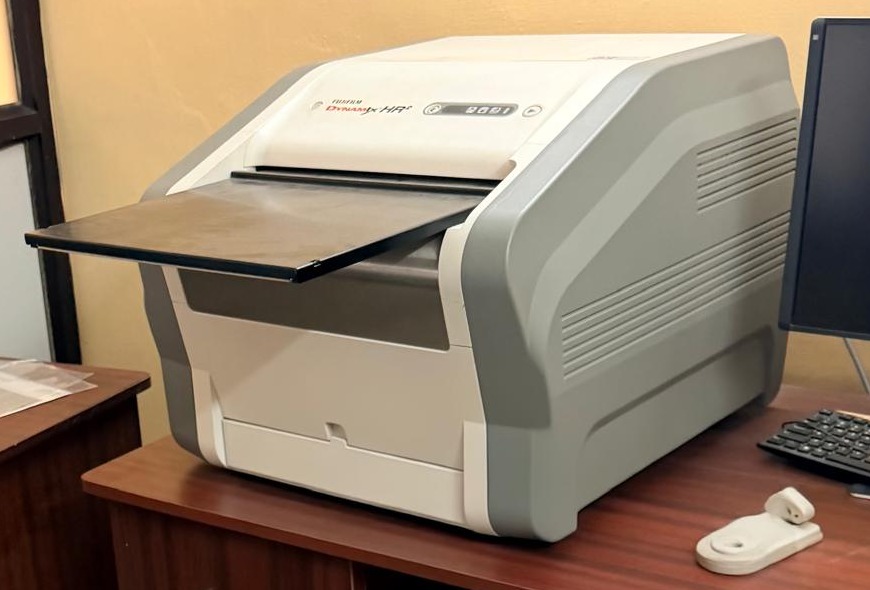
Computed radiography reader
01
Radiography
Digital and film radiography in our AERB-accredited 3,000 sq ft enclosure, or on your site.
4 services3 NABL accredited
Digital X-ray radiography
Computed radiography on flexible imaging plates: digital images, sharper detail, faster turnaround.
Digital gamma radiography
Gamma-ray inspection captured digitally, in our enclosure or on site.
Film radiography
Gamma-ray and X-ray inspection that shows internal flaws on film.
Radiation surveillance
Radiation monitoring and area surveys that keep radiography work safe.
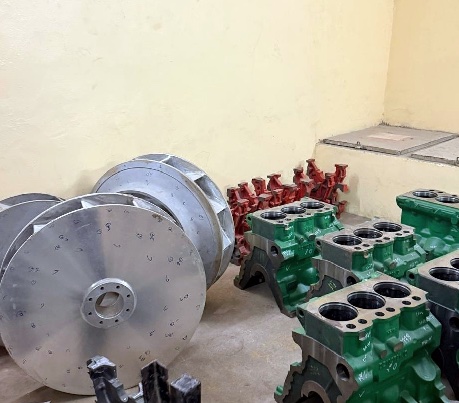
NDT lab, incoming parts
02
Ultrasonics
Flaw detection, phased array and thickness measurement, at our lab or on your site.
3 services3 NABL accredited
Ultrasonic flaw detection
Weld and material soundness by DAC, DGS or backwall-loss techniques.
Phased array UT (PAUT)
Electronically steered beams that image a weld at many angles in a single scan.
UT thickness measurement (D-meter)
Wall thickness to 0.01 mm from one side, ideal for corrosion mapping.
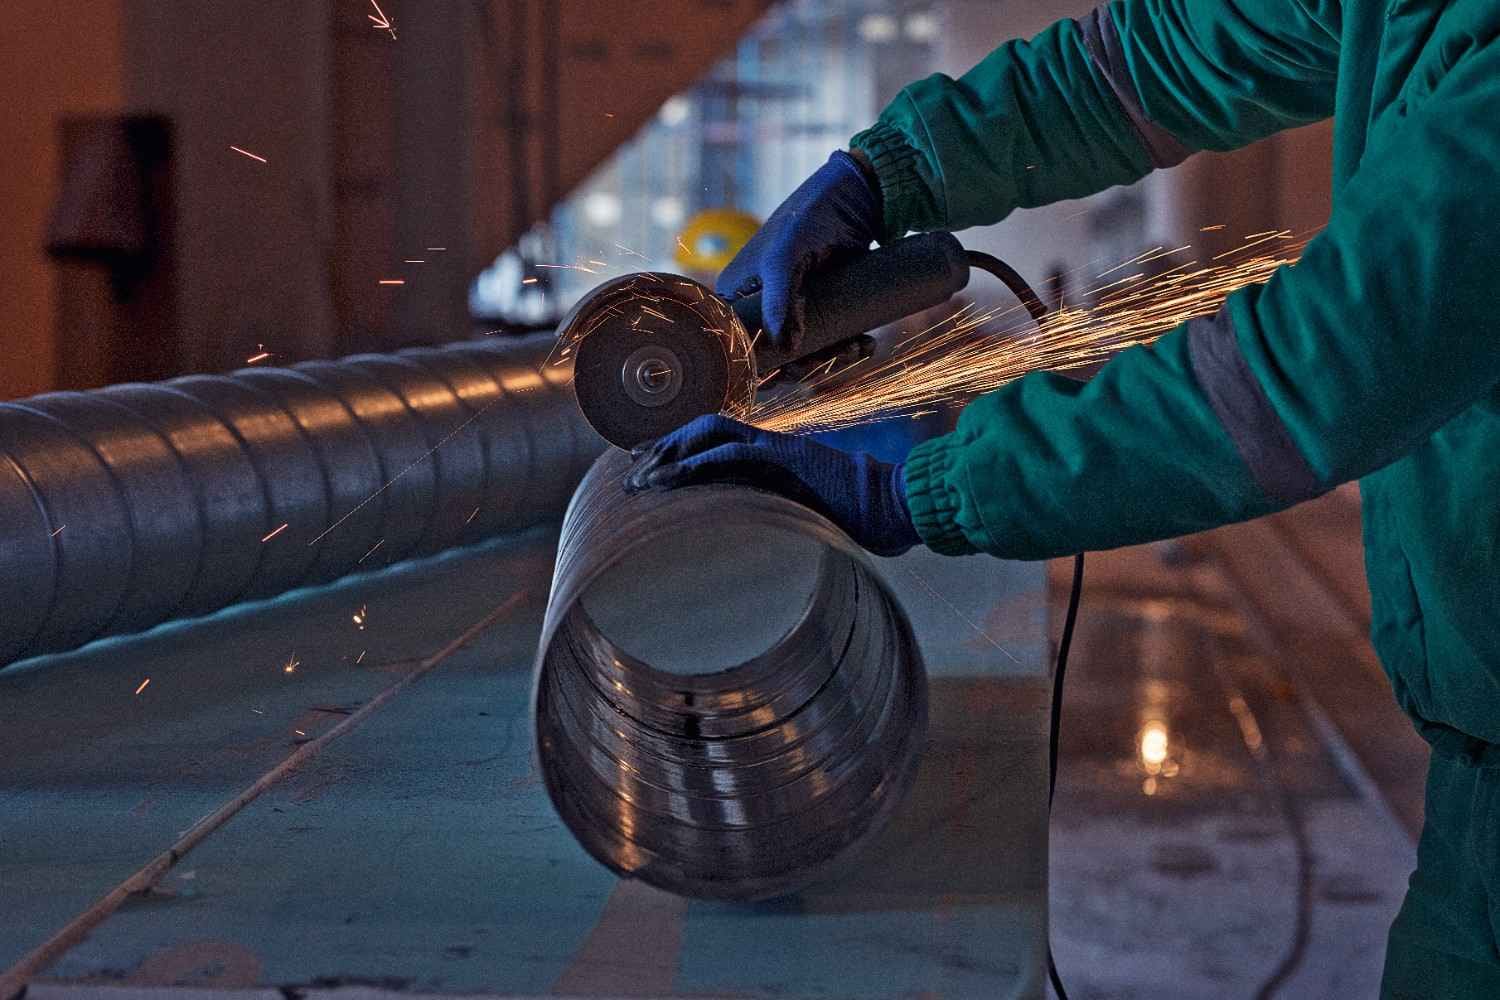
Surface preparation before inspection
03
Surface & visual
Dedicated penetrant and magnetic particle stations in-house, plus eddy current, borescopy and thermal imaging.
5 services3 NABL accredited
Liquid penetrant testing
Open surface defects by water-washable, solvent-removable, post-emulsified or fluorescent penetrant.
Magnetic particle testing
Surface and near-surface cracks in ferrous parts, with dry, wet or fluorescent particles.
Eddy current inspection
Dual-frequency portable systems for sorting and fine surface flaws.
Industrial borescope (visual testing)
Flexible borescope inspection through openings as small as 9 mm.
Infrared thermography
Non-contact FLIR thermography from −50 °C to +350 °C.
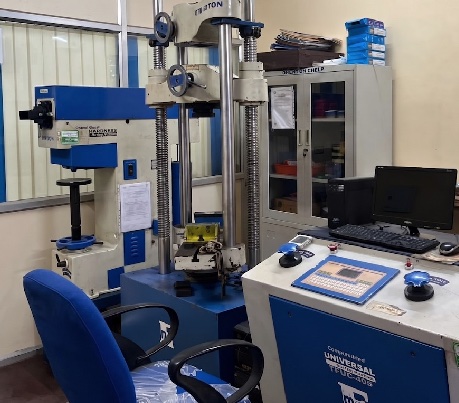
Mechanical lab, UTM
04
Mechanical
A NABL-accredited mechanical laboratory built around a computerised universal testing machine.
7 services6 NABL accredited
Tensile testing
Computerised 400 kN UTM with extensometer for proof stress to 2%.
Allied compression testing
Compression, bend and allied tests on the same computerised UTM.
Fastener testing
Proof load and fracture testing of bolts, nuts and other fasteners.
Charpy impact
Up to 300 J, including sub-zero temperatures, to EN, IS, ISO and AS standards.
Hardness
Rockwell HRA, HRB and HRC, Brinell HBW and Vickers HV.
Portable hardness (Leeb & UCI)
Rebound and UCI hardness at any angle, in the lab or on site, with printed results.
Shore hardness testing
Hardness of rubbers, plastics and elastomers by Shore durometer.
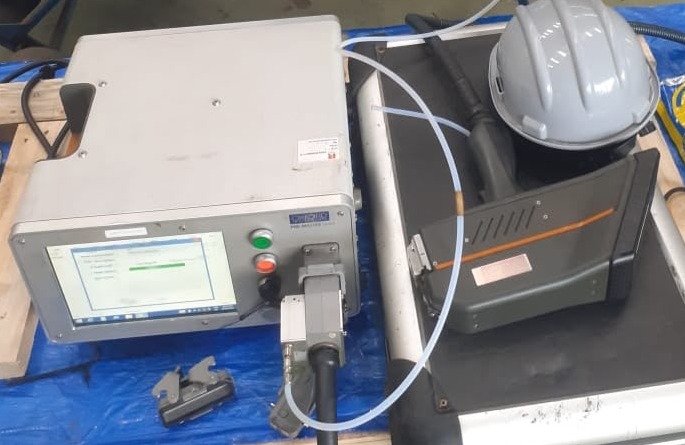
Portable OES spectrometer on site
05
Chemical & metallurgy
Alloy chemistry, microstructure and surface condition, in the lab or on site.
9 services4 NABL accredited
Positive material identification
On-site alloy grade and chemistry, including Si, S, P and Al.
OES analysis (Fe & Al base)
Spark emission analysis of ferrous and aluminium alloys against certified references.
Portable OES spectrometer (Fe & Al)
Chemical analysis and alloy verification at your site, for ferrous and aluminium alloys.
OES analysis (Cu & Ni base)
Spark emission analysis of copper and nickel alloys.
Macro examination
Etched cross-sections of welds and parts, examined for fusion, penetration and defects.
In-situ metallography
Microstructure checked on the component itself with a digital microscope, with no sample cut.
Ferrite content (Ferritoscope)
Ferrite content with the Feritscope FMP30.
Coating thickness (Fe & non-Fe)
Paint and coating thickness on ferrous and non-ferrous substrates.
Surface roughness testing
Surface finish measured against the roughness your drawing specifies.
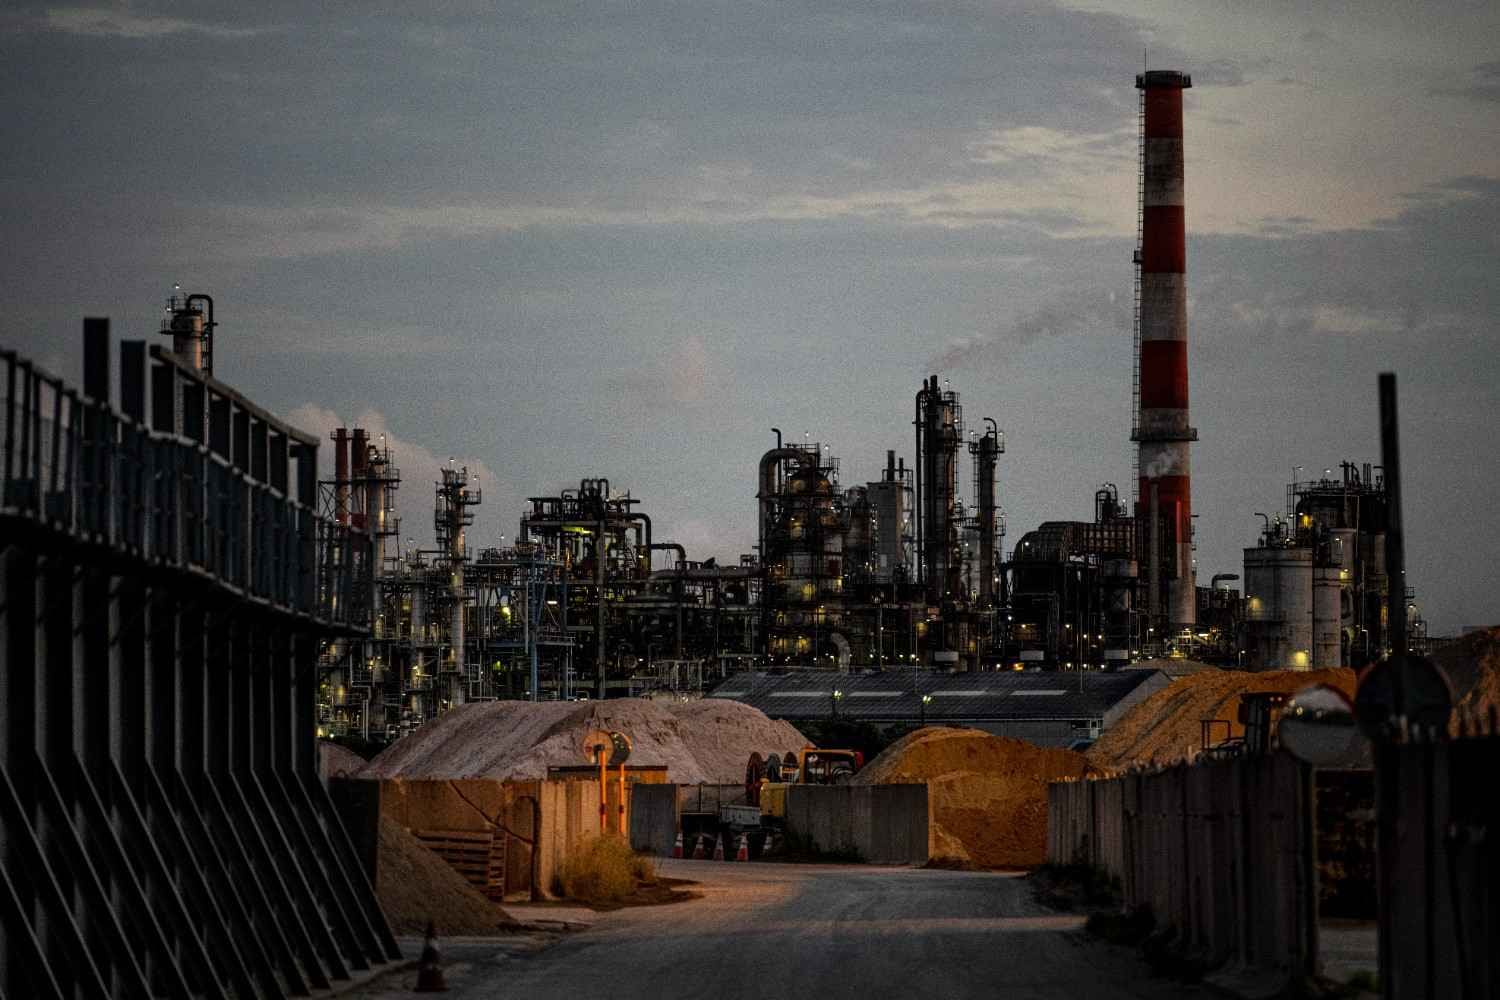
On site at an industrial plant
06
Field & specialised
Specialist work at your plant, beyond standard NDT.
6 services
Local stress relieving
Heat treatment on site to relieve residual stresses in welds.
Holiday (spark) testing
High-voltage spark testing that finds pinholes and gaps in protective coatings.
Wall-penetrating radar
Locating power lines, studs and timber inside walls before you cut or drill.
Water testing
TDS, pH, salinity, conductivity and ORP.
Moisture content testing
Moisture content of building and industrial materials.
Air quality inspection
Air quality checks for workplaces and indoor spaces.

Consultancy with our Level III team
07
Training & consulting
Taught by in-house ASNT Level III experts, at an ASNT Authorised Examination Center.
2 services
Course dates: training@eqisonline.comASNT NDT training, certification & consultancy
ASNT Level II per SNT-TC-1A in RT, MT, UT and PT, RT Level I preparatory courses, and technical advice on inspection and testing.
ISO/IEC 17025 consultation & lab set-up
Guidance on setting up a testing laboratory and preparing it for ISO/IEC 17025 accreditation.
Not sure which test you need?
Tell us about the job and we'll recommend the right method.